
LANDCAPE ARCHITECTURE
INTERIOR DESIGN
3D VISUALIZATION
Atelier Wright is a landscape architecture and interior design firm focusing on the revival of unique homes and full service development of new properties. Using advanced visualization technologies, you will be invited into a collaborative design process to transform your most important spaces and biggest ideas.
Atelier Wright is a landscape architecture and interior design firm focusing on the revival of unique homes and full service development of new properties. Using advanced visualization technologies, you will be invited into a collaborative design process to transform your most important spaces and biggest ideas.
For projects local to Central New York, landscape installation preference will be given to our sister company, Green Queen Landscaping.
Atelier Wright is a landscape architecture and interior design firm focusing on the revival of unique homes and full service development of new properties. Using advanced visualization technologies, you will be invited into a collaborative design process to transform your most important spaces and biggest ideas.
For projects local to Central New York, landscape installation preference will be given to our sister company, Green Queen Landscaping.
Let’s walk through the design process…
-
I want to learn about you, your property, and your ideas. If local, I can conduct a site visit, or event remotely receive information to help me work. Making note of existing conditions will help us determine what is possible and what may be a constraint.
-
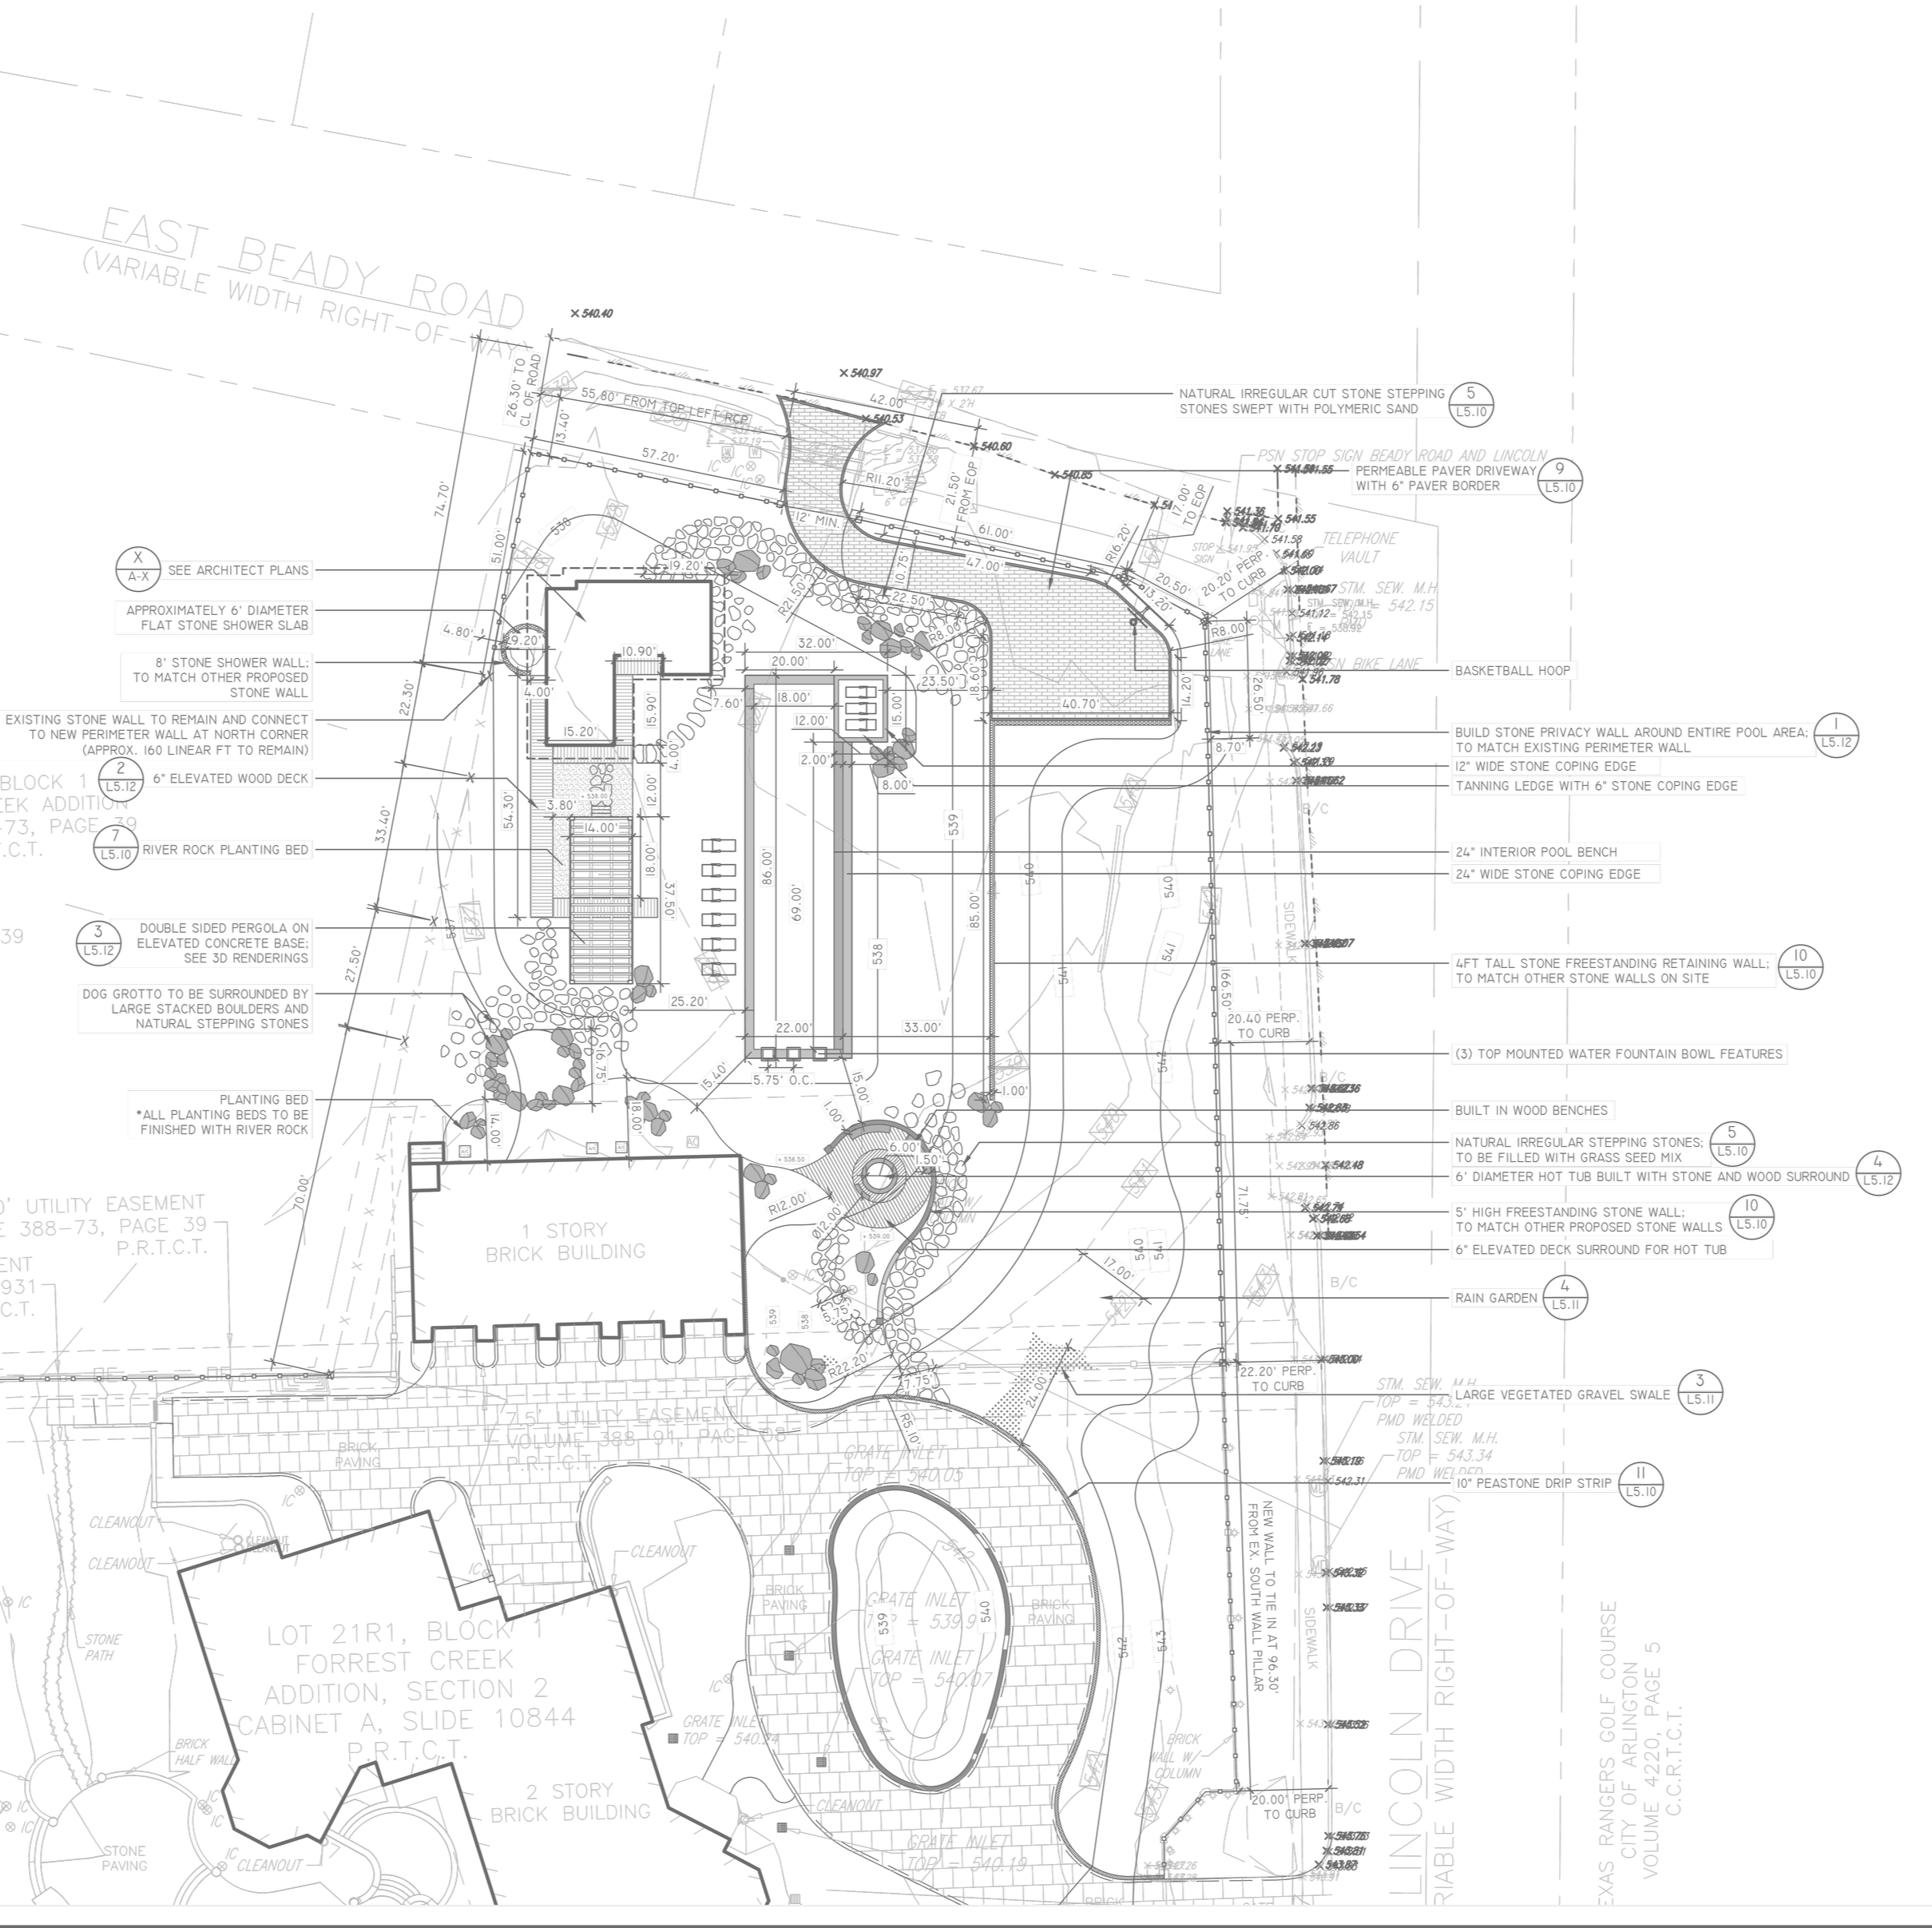
At this point, I will gather your ideas and what I know about this site. I will create loose drawings and ideas that reflect general ideas about the space. The feedback on these concepts become crucial in refining our design down to the perfect match for you!
-
With access to industry-leading software, this is when I can show you what my proposed plans look like through a number of digital tools such as 3D photo-realistic rendering, 2D color plans, and more! These tools help bridge the gap between what my architect brain draws and what YOU, the client, can most easily interpret in a way that feels familiar (images, videos, colors).
-
At this time, I will begin to pull those fancy drawings together to reflect exactly how our designs will be constructed. These technical drawings to help with approvals from your contractor(s) and permitting jurisdictions.
-
Imagine you had someone to help coordinate with your contractors… that’s me! I will work closely with your general contractor and installation team to make sure that my designs are brought to life exactly as we planned.
Include me for as little or as much of this process that you want! You can even come back to me next year for Phase II!